Having a stair opening created
Home » Concrete drilling » Creating a stairwell opening
ABOUT SLOOP CONCURRENT
- Nationwide coverage
- Well insured
- All certifications
- Customer-focused
- Skilled workmanship
- Affordable
- Professional
- Years of experience
Request a quote?
TABLE OF CONTENTS
- Creating a staircase opening in concrete or other stone
- Let the structure guide the work
- How Sloop Concurrent works
- Why choose Sloop Concurrent to create a staircase opening?
- About Sloop Concurrent
- Cost of creating a staircase opening
- Want an exact price? Request a quotation
- Working tidily by reducing dust and removing rubble
- What customers say about Sloop Concurrent
- Sloop Concurrent: certifications and insurance
- Sloop Concurrent: other popular services
- Request a no-obligation quote
- Frequently asked questions about creating a stair opening
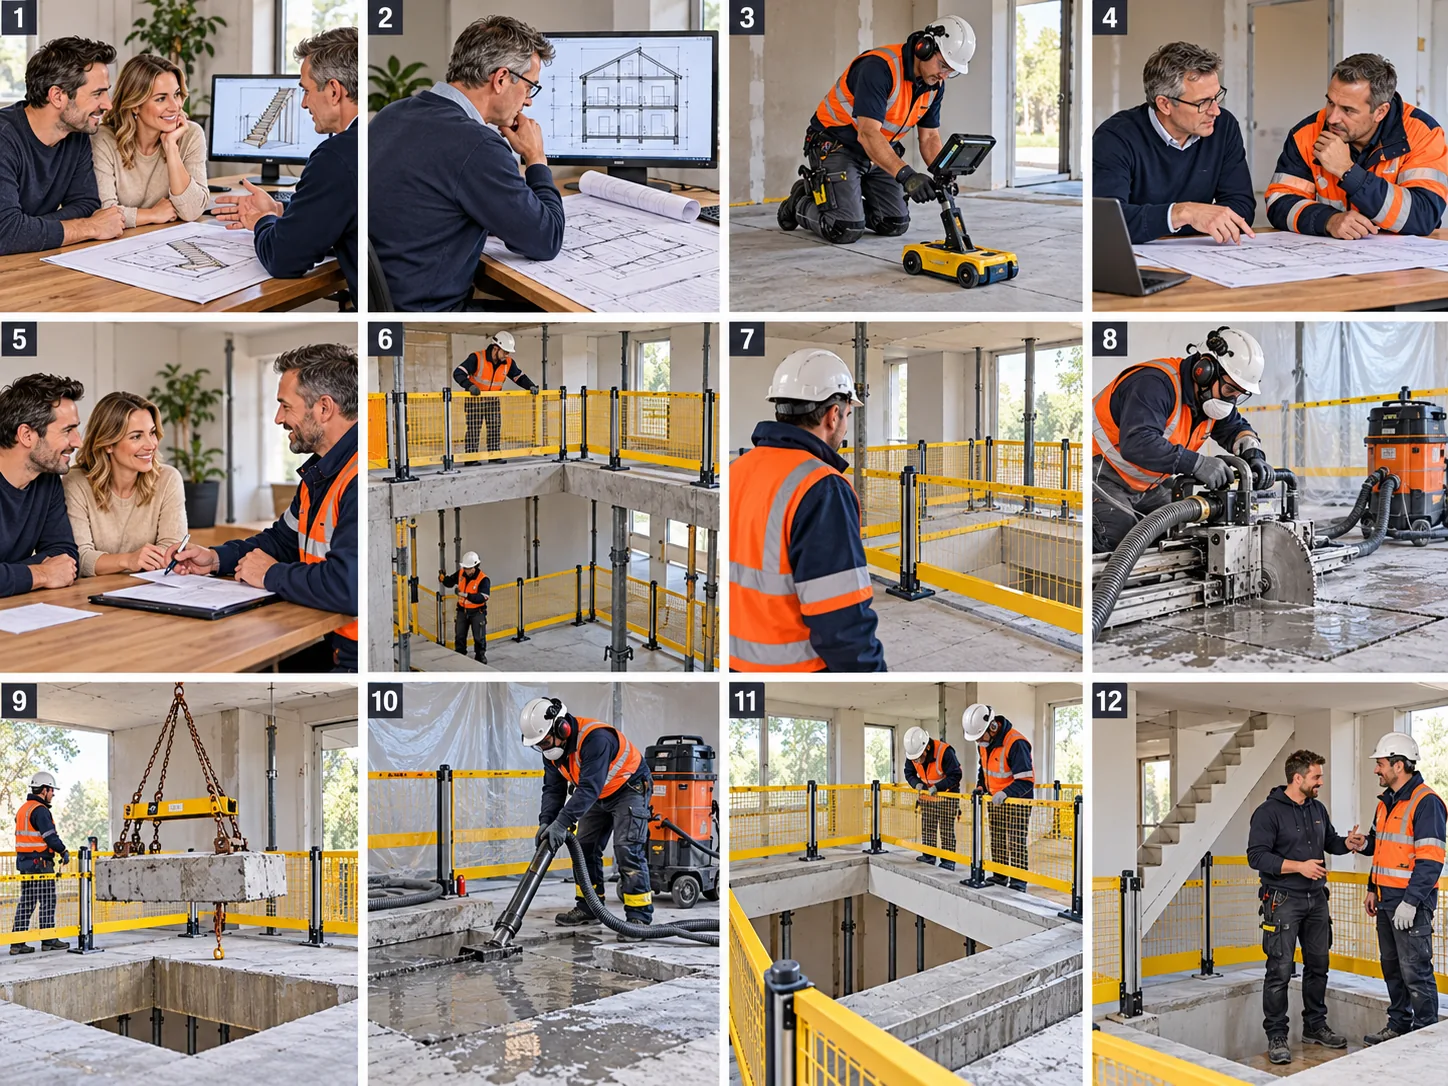
- Concrete sawing and creating a stairwell opening: the process in 12 steps
A major home renovation or office extension often requires a new stairwell opening. This may be to relocate an existing staircase or install a completely new one to an upper floor. On this page, you can read how this demanding job is carried out and why Sloop Concurrent's experts are the best choice for the project.
Creating a stairwell opening in concrete or another stone material
Creating a stairwell opening usually involves cutting through concrete or another hard stone material. Sloop Concurrent owns modern, advanced equipment and tools to carry out this demanding work successfully. Our many years of experience have helped us develop an efficient technique used to complete countless jobs successfully. Many staircases have been moved or installed thanks to the accurately cut stairwell openings created by Sloop Concurrent.
Using the structure as a guide
Moving a stairwell opening or adding a staircase in a large building requires careful assessment. The project must never compromise the structure of the house or building. A building's load-bearing structure is the foundation on which everything depends. Weakening the structure of your house or building can cause damage such as cracks in walls or doors and windows that stick. In extreme cases, irreversible damage such as collapse can occur! That is why Sloop Concurrent uses your home's structure as the guiding principle for the project. We examine the building drawings and, where necessary, our regular structural engineer prepares structural calculations. Do these show that a full or partial replacement structure is needed to create the stairwell opening? Sloop Concurrent's specialists will then handle everything efficiently and smoothly from start to finish.
How Sloop Concurrent works
Before we start work for you, you will naturally want to know how Sloop Concurrent operates. Below is a simple step-by-step guide. We take care of everything from start to finish.


Request a quote
Request a no-obligation quotation and receive a tailored price within 24 hours.
Schedule the project
If you accept the quote, we will schedule the demolition work with you

Carrying out the work
Our team starts work. We only hand over the project when you are 100% satisfied.


Why have Sloop Concurrent create your stairwell opening
Concrete cutting is one of the specialities of Sloop Concurrent's skilled professionals. Besides our proven experience and professionalism, there are several other reasons why Sloop Concurrent is the best choice for concrete cutting:
Value for money
Sloop Concurrent uses standard rates for a number of set services. The larger the project, the higher the price. We explain this in a detailed, no-obligation quotation. It sets out the specific work and associated prices and gives an immediate indication of the project's duration. We are therefore transparent about both our prices and the estimated time required!
Tidy handover
Concrete cutting usually produces a fair amount of rubble and dust. Sloop Concurrent's tradespeople gather the rubble in an agreed location and leave the work area tidy and swept clean. We can also take the rubble away if required, saving you time and effort. Please state this clearly when requesting a quotation so we can allow for it.
About Sloop Concurrent
Sloop Concurrent is a demolition company with nationwide coverage. Our certified demolition teams provide quality, professional demolition work throughout the Netherlands. With several operating bases across the country, we can help you quickly. Our 100 skilled demolition workers are happy to assist, and our efficient way of working allows us to offer demolition services at affordable prices.
Every day, we help private and commercial customers demolish, renovate and repair a range of structures. This includes complete demolition, but our experienced team is equally capable of removing a load-bearing wall or chimney. We confidently describe ourselves as a full-service demolition company.


Cost of creating a stairwell opening
Several factors have a major impact on the cost of creating a stair opening. The equipment and tools required, the preparation work and the scale of the project have the greatest influence. It may also be necessary to have structural calculations prepared and install a replacement supporting structure based on them. This is not always necessary and depends on the situation. It is therefore very difficult to give an average cost for cutting a stair opening.
Would you like to know what creating a stairwell opening would cost in your situation? Our experts are happy to provide a breakdown of the work and costs in a free, no-obligation quote. Our quotes include VAT. We aim to send your quote within 24 hours!
Want an exact price? Request a quote
Would you like to know what the demolition will cost? Request a quotation with no obligation and receive it by email within 24 hours. Would you prefer us to prepare a quotation on site? That is no problem at all!
Tidy working through dust reduction and rubble removal
Cutting concrete to create a stair opening can release a considerable amount of dust. We use a water system to reduce this. This means wetting the area being cut, with water running over the walls and floor. As well as limiting dust, the water cools the diamond saw. The water generally dries within a few hours, allowing subsequent work to resume quickly. For an additional charge, the water can also be removed immediately; this requires more labour and is therefore slightly more expensive.
Cutting a stairwell opening produces a fair amount of rubble as well as dust. By agreement, we can collect this concrete in a location you specify. Once the job is complete, you can dispose of the rubble yourself. For a small additional charge, we can remove it efficiently, quickly and professionally. A convenient option!
What customers say about Sloop Concurrent
Sloop Concurrent would be nowhere without its customers. This is what our customers have to say about us.


Sloop Concurrent: certifications and insurance
When you ask Sloop Concurrent to carry out your demolition work, you can look forward to a pleasant working relationship. Sloop Concurrent is well insured. We hold CAR insurance, or Construction All Risks insurance, covering material damage arising during the construction or installation of buildings, roads, bridges and systems. We have never had to make a claim on this insurance, but we prefer to be on the safe side.
Sloop Concurrent is also an accredited training company, training the skilled tradespeople of the future. All our demolition workers are trained in-house, and we do not subcontract our work. This is reflected both in the total cost and in the final result.
Asbestos must always be considered when demolishing structures. We therefore hold dNAA certification, which allows us to remove asbestos. We do so safely and responsibly.


Sloop Concurrent: other popular services
Demolition is work we carry out with passion and expertise. Below are some of the services our customers choose most often.
Request a no-obligation quote
Cutting concrete for a new stair opening is a precise, specialist job. Sloop Concurrent's professionals have years of experience in cutting, drilling and demolishing concrete and other hard stone. We work carefully and methodically to ensure safety. Many satisfied customers have chosen us before you!
Sloop Concurrent
Olivierstraat 16, 2021BL Haarlem
Sloop Concurrent · Olivierstraat 16, Haarlem
View directions