Load-bearing wall removal: a complete cost overview
Home » Demolition work » Load-bearing wall removal
ABOUT SLOOP CONCURRENT
- Nationwide coverage
- Well insured
- All certifications
- Customer-focused
- Skilled workmanship
- Affordable
- Professional
- Years of experience
Request a quote?
TABLE OF CONTENTS
- What is a load-bearing wall?
- How Sloop Concurrent works
- Why remove a load-bearing wall?
- Identifying a load-bearing wall: is the wall structural?
- Load-bearing wall removal costs
- Want an exact price? Request a quotation
- Factors affecting load-bearing wall removal costs
- What customers say about Sloop Concurrent
- Possible additional costs
- Money-saving tips for removing a load-bearing wall
- Advantages and disadvantages of removing a load-bearing wall
- Step-by-step plan for load-bearing wall removal
- Partial load-bearing wall removal
- Removing a load-bearing wall yourself?
- Demolishing a non-load-bearing wall
- Sloop Concurrent: certifications and insurance
- Sloop Concurrent: other popular services
- Frequently asked questions about removing a load-bearing wall
- Have a load-bearing wall removed by Sloop Concurrent
- Additional questions about your wall opening
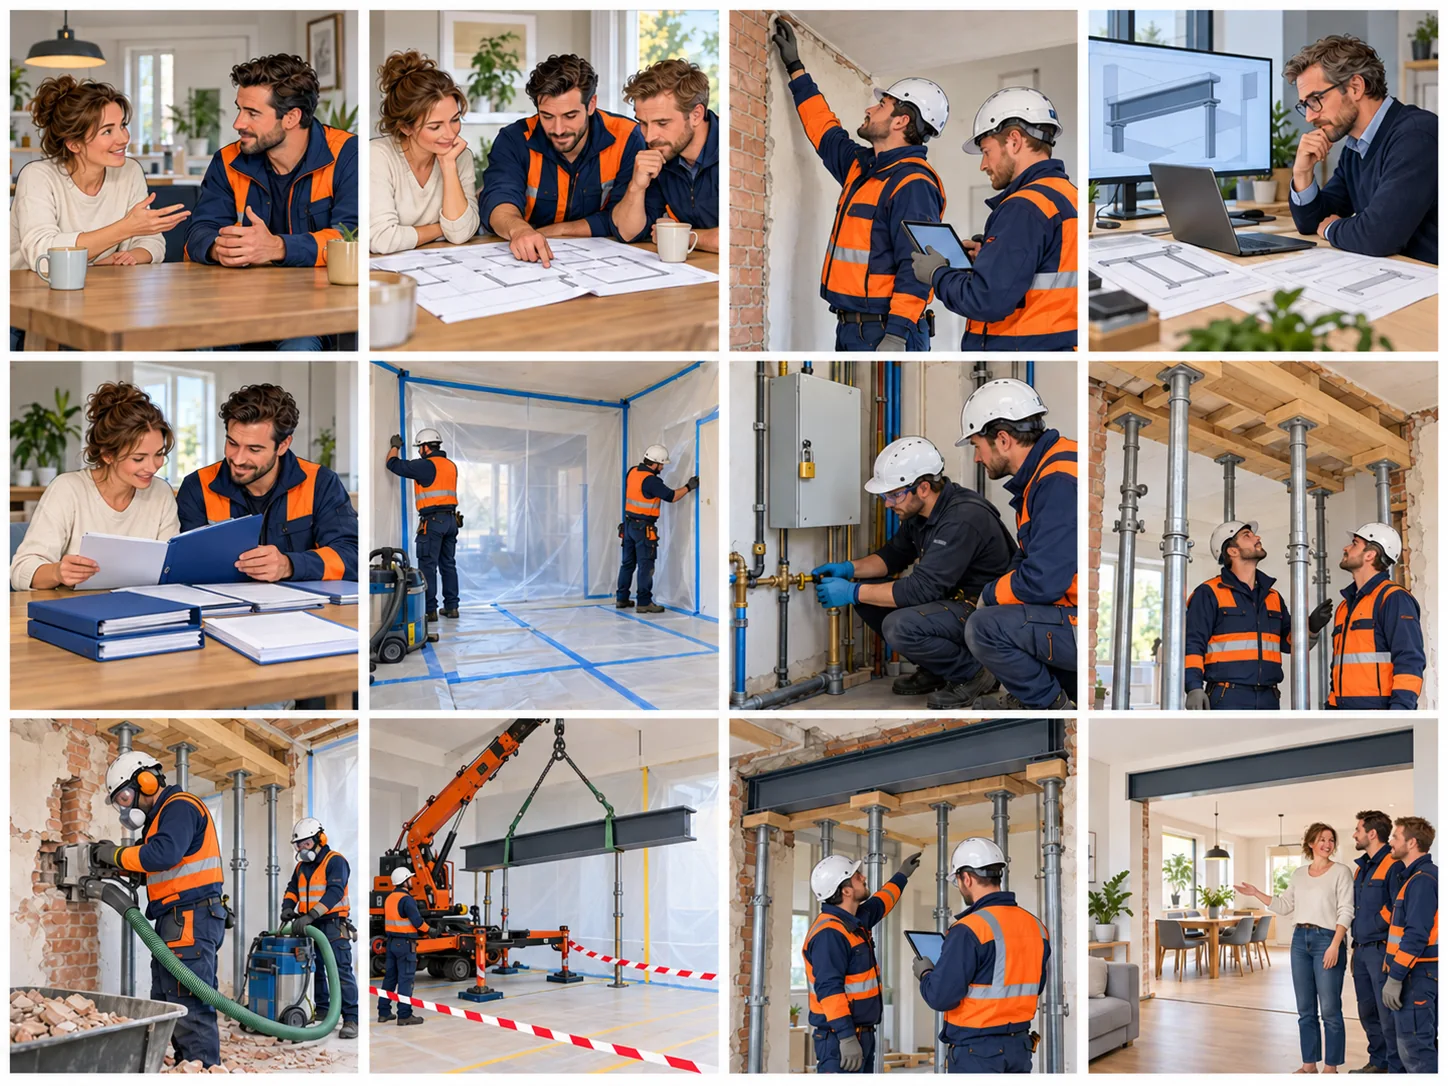
- Load-bearing wall removal: the process in 12 steps
Removing a load-bearing wall can completely transform a home's appearance, making it a popular job that we carry out regularly. Removing a load-bearing wall is risky, demanding work requiring extensive experience and knowledge. On this page, we explain what is involved, the costs and why Sloop Concurrent is the best choice for your project.
What is a load-bearing wall?
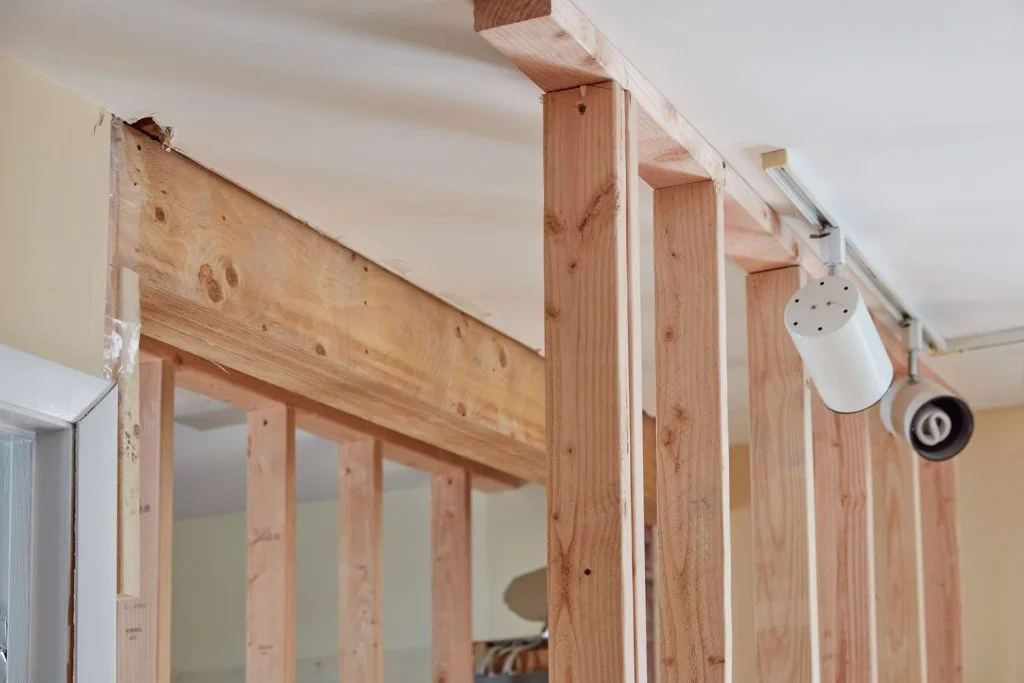
A load-bearing wall is a wall supporting one or more structural beams. These beams form part of the load-bearing structure of your home or building. The wall is therefore essential to the building's stability and safety. It is vital that the load-bearing structure remains intact or is properly modified before a load-bearing wall is removed. Failing to do this can cause serious damage to your home's structure and create an unsafe situation.
How Sloop Concurrent works
Before we start work for you, you will naturally want to know how Sloop Concurrent operates. Below is a simple step-by-step guide. We take care of everything from start to finish.


Request a quote
Request a no-obligation quotation and receive a tailored price within 24 hours.
Schedule the project
If you accept the quote, we will schedule the demolition work with you

Carrying out the work
Our team starts work. We only hand over the project when you are 100% satisfied.


Why remove a load-bearing wall?
Removing a load-bearing wall is not a decision to take lightly. Many factors are involved in creating an opening in a load-bearing wall. For example, removing a wall that provides stability can cause many problems. Yet many people choose to remove a load-bearing wall. Why is that? There are several reasons, and we list some of them below.
Changing the layout: A common reason for removing a load-bearing wall is to enlarge a space and create an open-plan layout. Removing the load-bearing wall between the kitchen and living room, for example, can create an open-plan kitchen. Removing a structural wall can also improve natural light, allowing more daylight into your home.
Changing the layout: Older homes often have layouts that do not suit modern lifestyles. Removing a load-bearing wall can help adapt a home to your needs and wishes. Creating an open-plan kitchen, enlarging a bathroom or combining small rooms into a more spacious bedroom are examples of improvements made possible by removing a load-bearing wall.
Improving communication: Removing a load-bearing wall can make it easier to communicate with your children or partner. Taking away the wall between separate living areas allows you to talk to each other more easily. This can be particularly beneficial in homes where families enjoy spending time together.
Increasing property value: Removing a load-bearing wall can increase a home's value. An open-plan layout is often considered attractive and can appeal to potential buyers, making your property worth more. You may therefore immediately recoup the cost of removing the wall.
Identifying a load-bearing wall: does this wall support a load?
Are you considering having a wall removed but are unsure whether it is load-bearing? Identifying a load-bearing wall can be difficult. If you want to know whether a wall is load-bearing, always check very carefully or, better still, have a specialist check it for you.
The building drawings for your home or commercial property can help you investigate whether the wall to be removed is load-bearing. Pay attention to the following points, among others:
- The wall continues to the floor above;
- The wall is at least 20 centimetres thick;
- The wall sounds solid when you knock on it;
- The wall is an external wall;
- The floor joists end in the wall;
- The wall is made of brick, concrete or calcium silicate blocks.
Always have an experienced professional inspect a load-bearing wall! Sloop Concurrent has skilled, experienced tradespeople who can carry out this inspection for you.

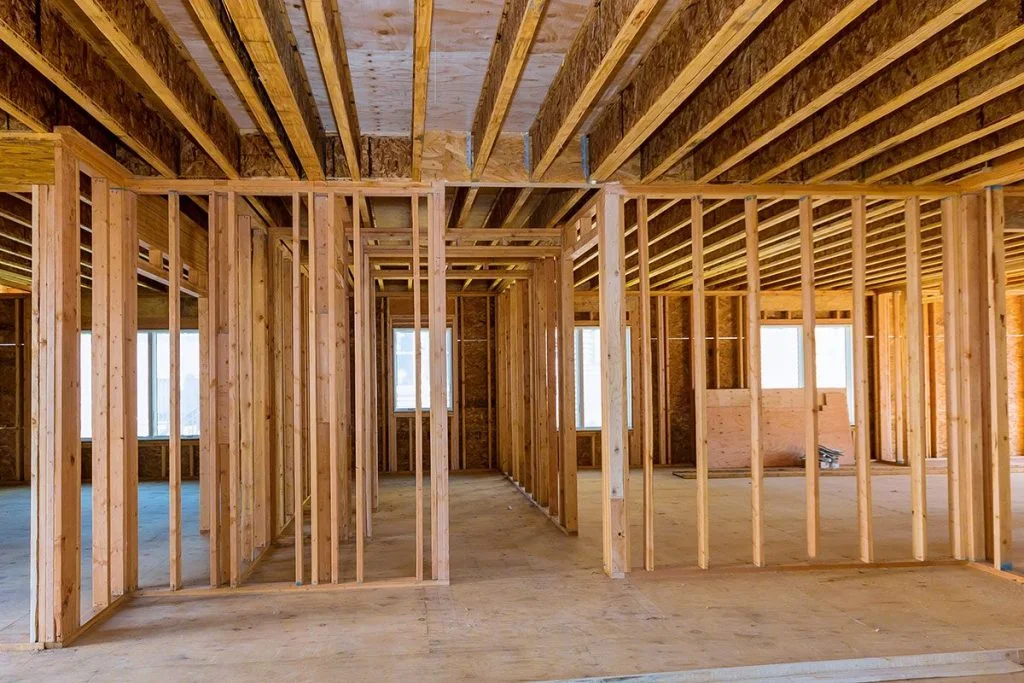
Load-bearing wall removal costs
It is difficult to say exactly how much removing your load-bearing wall will cost. Several factors influence the price, and no two situations are the same. To give you an idea of the cost of having a load-bearing wall removed by Sloop Concurrent, we have prepared the overview below:
| Required document | Cost estimate |
|---|---|
| Structural calculations | € 150 – € 200 |
| Building drawing | € 400 – € 500 (max € 1400) |
| Temporary propping plan | € 250 – € 300 |
| Environmental and planning permit application fees | Varies by municipality, approximately € 350 |
| Material costs | Cost estimate |
|---|---|
| Steel beam | € 250 – € 500 |
*The prices above are average indications, including VAT. For an exact price, we recommend requesting a no-obligation quotation.
| Labour costs based on 2 tradespeople | Cost estimate |
|---|---|
| Demolishing the load-bearing wall | € 750 – € 1150 |
| Installing a steel beam | € 750 – € 1150 |
| Removing the resulting waste and rubble | € 200 – € 500 |
Want an exact price? Request a quote
Would you like to know what the demolition will cost? Request a quotation with no obligation and receive it by email within 24 hours. Would you prefer us to prepare a quotation on site? That is no problem at all!
Factors that affect load-bearing wall removal costs
Several factors affect the total cost of removing a load-bearing wall. These include the number of floors above the wall and the labour hours a qualified tradesperson needs to remove it. Below, you will find all the factors that determine the price.
Structural calculations
Structural calculations are crucial for obtaining an environment and planning permit and ensuring safety. They prevent mistakes and unnecessary costs, reduce the risk of subsidence and cracking, and ensure a suitable load-bearing structure can take over the load from your wall. A professional first establishes whether the wall is load-bearing before the calculations are prepared. If it is not a load-bearing wall, no permit is needed and costs can be saved. The price of structural calculations depends on the complexity and the number of calculations required. It is also advisable to have structural calculations and building drawings for new structures to prevent construction errors.
Permits
When you choose to have a load-bearing wall demolished, you are making a structural alteration to your home or building. It is therefore essential to approach the work safely and carefully, as it affects the stability of the property. For this reason, you are almost always required to apply for a permit. Submitting structural calculations and construction drawings with your permit application allows your local council to assess whether your plans are safe. An environmental and planning permit is necessary even when only part of a load-bearing wall is removed, because this also changes the building's structure.
Support beam
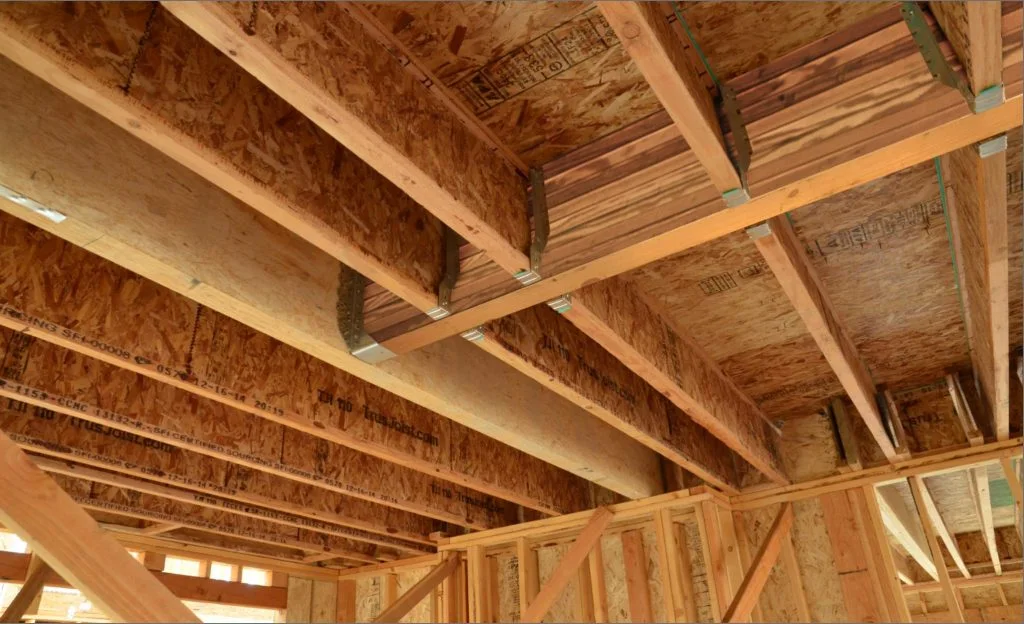
As you have read, structural calculations are needed to determine how the structure should be supported. These specify how many beams are needed, how the beams must be installed and how much they must weigh. The beams are needed to ensure that your home or premises do not collapse.
Depending on the situation, a single horizontal beam may be enough to support the structure. Sometimes several horizontal beams are required, and a vertical support is often also needed. This support takes the form of one or more posts or columns. The more beams are required, the higher the cost.
Types of support beams
Different types of beams are available to support a structure. Structural calculations determine how many beams are needed, how long they must be and which type to use. This establishes the costs in advance and allows the tradesperson to remove the load-bearing wall safely.
Support beams are often made from steel and come in various lengths, from 1 metre to more than 4 metres. They are available in different shapes. The most common types are HEA beams and IPE beams.
An HEA beam has a square H-shaped profile. The H in HEA refers to the profile's shape: its outline resembles a capital H. The E stands for Europe and the A indicates a specific profile height. Note that this letter is not an abbreviation. HEA beams are mainly used as horizontal load-bearing beams in structures.
An IPE section has an I-shaped cross-section. The appropriate section type, dimensions and application follow from the structural calculations; the section name alone is not a safe basis for choosing one.
Steel beams are often given a protective coating to prevent corrosion. This may be a thin layer of zinc or a coat of rust-resistant paint.
Labour costs
On average, a demolition company or contractor takes around two days to remove a load-bearing wall. These two days cover the actual work, not the time spent applying for permits or preparing structural calculations. The size and accessibility of the wall, together with the number of storeys above it, determine how many tradespeople are required. Usually, two experienced demolition workers carry out the job. Naturally, the longer the demolition takes and the more people it requires, the higher the cost will be.
Removing rubble
What customers say about Sloop Concurrent
Sloop Concurrent would be nowhere without its customers. This is what our customers have to say about us.


Possible additional costs
Now that you know which factors determine the price of removing a load-bearing wall, you will probably also want to know what can increase the cost. You can then take these points into account and perhaps even save money. We have listed them below.
Age: An older home may have a weaker structure. The weaker the structure, the more work is needed to replace a wall's load-bearing function. This is reflected in the total cost.
Foundations: Does work need to be carried out on the foundations? Foundation work often brings additional costs. If your foundations are not strong enough or have other defects, you can expect a considerable increase in the price.
Number of storeys: The more storeys above the load-bearing wall, the higher the cost. This is because more weight must be supported. Beams provide that support, and the greater the load, the heavier the beams required.
Beams and weight: Are heavier beams required? Then the costs increase. This is not just because of the cost of the materials: heavier beams are simply more difficult to install, so more labour hours are needed too.
Pipes and electrical wiring: Do pipes or electrical cables run through or alongside the load-bearing wall to be removed? They will probably need rerouting, which naturally affects the total cost.
Money-saving tips for load-bearing wall removal
Unfortunately, there is limited scope to save money when removing a load-bearing wall. The wall must be removed safely and responsibly, and almost all the work needs to be carried out by a professional company. This leaves few tasks that you can take on yourself to reduce costs. However, we do have some tips that may help you spend less than expected.
Larger renovation: If removing the load-bearing wall is part of a larger renovation, you can ask for an overall price for the entire project. Demolition companies are often willing to reduce the total cost in such cases. They may charge a little less for labour or include a skip that was already needed for the larger project in the price.
Building materials: Materials are one element of load-bearing wall removal where you can save money. You can look for materials currently on offer at a DIY store, or work with the demolition or construction company to find the most affordable beam option. Make sure you still pay attention to material quality!
Compare quotations: As with any project, you can save money by comparing several quotations. A professional demolition company such as Sloop Concurrent can provide a quotation without any obligation. This lets you compare our rates with a competitor's without committing yourself. We could try to convince you, but we prefer you to see for yourself that we offer the best value overall.
Structural calculations: If you have several jobs carried out together, they can be included on the same building drawing. This avoids paying for several separate drawings and reduces the overall cost. Having a structural engineer prepare the structural calculations and temporary support design at the same time can also save money.
Advantages and disadvantages of load-bearing wall removal
As with everything in life, removing a load-bearing wall has advantages and disadvantages. Below are some of the benefits and drawbacks.
Benefits of removing a load-bearing wall
The main advantage of removing a load-bearing wall is, of course, that it lets you make the changes you want to your home. For example, you can create the open-plan kitchen you have always dreamed of, or turn two rooms into one beautiful, spacious room. Removing a load-bearing wall also gives you the opportunity to bring in more natural light and create a greater sense of space. It opens up new possibilities for your home's design and layout, allowing you to use your living space in an entirely new way.
Disadvantages of load-bearing wall removal
Removing a load-bearing wall is a complex and risky task. There are several aspects to consider, and removing the wall can involve substantial costs. It can therefore be quite expensive, which is naturally a disadvantage in itself.
We recommend considering the removal of a load-bearing wall only as a last option. If removing a non-load-bearing wall can achieve what you want, that is our personal recommendation. This often involves less work and therefore lower costs. You will not need a permit or an expensive structural engineer. You also save the cost of a replacement supporting structure, leaving more money in your pocket.
Step-by-step plan for load-bearing wall removal
It is important to work carefully from the very first stage when removing a load-bearing wall. Sloop Concurrent follows an established method that has resulted in many satisfied customers. We work through the following steps.
- Is it a load-bearing wall? Is the wall you want to remove actually load-bearing? We investigate by carefully examining the construction drawings for your home or commercial premises.
- Thorough preparation: Removing a load-bearing wall is a substantial project. It is therefore very important to establish the desired final result clearly beforehand. We do this by discussing a series of questions with you and combining your answers with the structural possibilities to create the ideal building plan.
- Preparing structural calculations: If the wall is load-bearing, structural calculations are needed to apply for the required permit from your municipality.
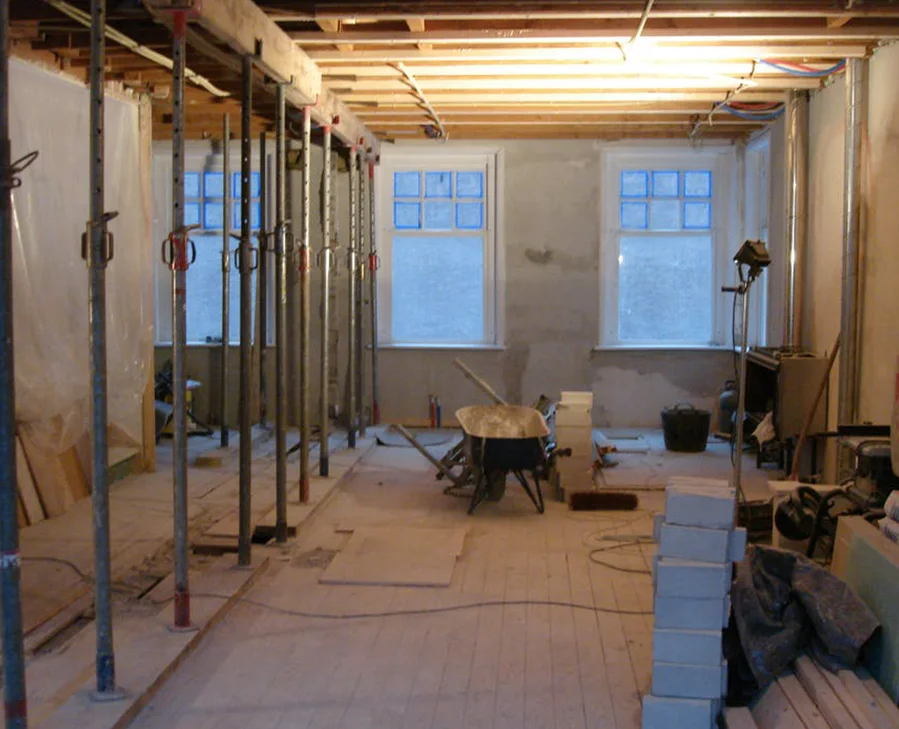
- Temporary propping plan: This plan sets out how a load-bearing wall will be supported while the existing wall is demolished and the replacement load-bearing structure is installed. Correct propping prevents the risk of subsidence and resulting cracks.
- Applying for a permit: You can submit an application to the municipality with the structural calculations mentioned above. If required, Sloop Concurrent's specialists can handle this process for you.
- Installing the steel structure: The steel structure specified in the structural calculations is now installed. It permanently supports the load-bearing structure, taking over the load previously carried by the removed wall. Our specialists install the steel structure professionally and in accordance with strict safety requirements.
Partial load-bearing wall removal
Removing part of a load-bearing wall may create enough space to make your desired project a success. In these situations, partially opening up a load-bearing wall is the most logical choice:
- Creating an additional window;
- Creating an additional doorway;
- Creating an opening;
- Creating an open-plan kitchen;
- Converting the garage into living space.
Partially removing or opening up a load-bearing wall requires a carefully considered plan. It is therefore important to have a design prepared showing the result you want to achieve with your renovation. An accurate, clear design gives you the foundation for the work. It can then be used to arrange structural calculations, an environment and planning permit application and a quote for the work.

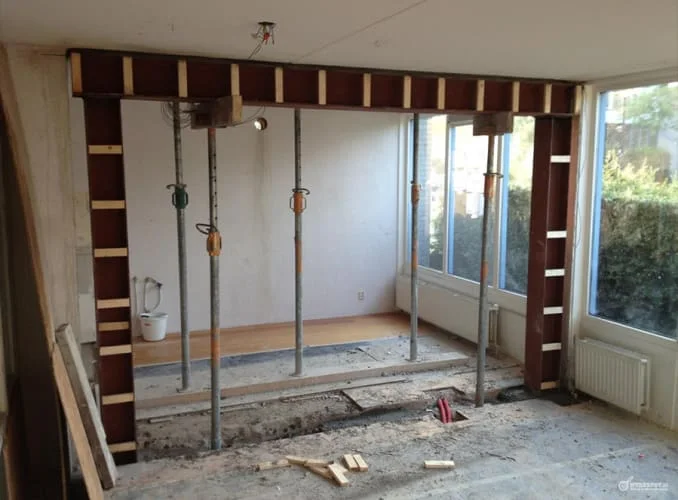
Removing a load-bearing wall yourself?
Creating an opening in a load-bearing wall or partially removing one may seem like a small job, but that is far from the case. Partial removal also involves risks. It can cause cracks or subsidence in the building. If these are not addressed quickly enough, more serious damage can develop, with a risk of collapse in extreme cases.
Avoid unnecessary risks and put your safety first. Leave work on your load-bearing walls to Sloop Concurrent's experienced professionals. We guarantee both safe working conditions and the best result for your project.
The main risks of partially or fully demolishing a load-bearing wall yourself:
- Cracks and subsidence can occur in your home or premises;
- Cracking and subsidence can cause serious damage and a resulting risk of collapse;
- You may receive a substantial fine if you demolish all or part of a load-bearing wall yourself without complying with the applicable laws and regulations.
Removing a non-load-bearing wall
Would you like a non-load-bearing wall removed? The cost is naturally considerably lower, typically between € 175 and € 800,-. The factors determining the price are the wall's size and the removal of rubble.
Removing a non-load-bearing wall costs less because structural alterations do not need to be considered. You therefore often do not need a permit, allowing the demolition contractor to start straight away.
Sloop Concurrent: certifications and insurance
When you ask Sloop Concurrent to carry out your demolition work, you can look forward to a pleasant working relationship. Sloop Concurrent is well insured. We hold CAR insurance, or Construction All Risks insurance, covering material damage arising during the construction or installation of buildings, roads, bridges and systems. We have never had to make a claim on this insurance, but we prefer to be on the safe side.
Sloop Concurrent is also an accredited training company, training the skilled tradespeople of the future. All our demolition workers are trained in-house, and we do not subcontract our work. This is reflected both in the total cost and in the final result.
Asbestos must always be considered when demolishing structures. We therefore hold dNAA certification, which allows us to remove asbestos. We do so safely and responsibly.


Sloop Concurrent: other popular services
Demolition is work we carry out with passion and expertise. Below are some of the services our customers choose most often.
Frequently asked questions about load-bearing wall removal
The price depends on the opening, the structure above, temporary supports, steelwork, access and finishing. The figures on this page are previous estimates. Request an up-to-date quotation that separately describes structural calculations, demolition, waste removal and making good.
Preparation and execution each have their own schedule. Surveys, calculations, any permits and delivery of steelwork come before demolition. The time needed on site depends on the structure and access; we agree a schedule for your project.
A separate opening in an existing load-bearing wall requires a permit for the technical building activity. For a larger renovation, have the entire plan assessed and complete the permit check in the Omgevingsloket. Do not start until the necessary permission and structural preparations are in place.
Tapping a wall, measuring its thickness or judging its appearance alone cannot reliably establish whether it is load-bearing. A structural engineer assesses the drawings, existing conditions and loads. Have this checked before cutting channels, drilling holes or creating an opening.
A doorway may be possible, but a structural engineer must assess how the load will be supported. Even a small opening can have structural consequences. Have the dimensions and necessary support determined in advance.
The structural engineer specifies the temporary support and the permanent load-bearing structure, including bearings and connections. A section name such as HEA or IPE does not, on its own, determine where or how a beam may be used.
There is no safe general figure for this. Load-bearing capacity depends on factors including material, dimensions, condition, connections, foundations and loading. Do not use a rule-of-thumb figure from a website for your home; project-specific calculations are needed.
Sometimes another structure can take over the function of a load-bearing wall. A structural assessment determines whether this is possible. The foundations and connections to floors and walls must also be considered.
Have your load-bearing wall removed by Sloop Concurrent
Would you like a load-bearing wall removed from your home or commercial premises? Choose the experienced specialists at Sloop Concurrent for this demanding project. Our experts are happy to provide free, no-obligation advice, including a detailed quotation, and to think through the options with you. Your requirements, combined with our workmanship, make the project a guaranteed success!
Contact us for more information or a free, no-obligation quotation. You can find our contact form on this website. Email us at info@sloop-concurrent.nl or call 06-40125121.
Sloop Concurrent
Olivierstraat 16, 2021BL Haarlem
Sloop Concurrent · Olivierstraat 16, Haarlem
View directions