
Identifying a load-bearing wall
Home » Demolition » Identifying a load-bearing wall
ABOUT SLOOP CONCURRENT
- Nationwide coverage
- Well insured
- All certifications
- Customer-focused
- Skilled workmanship
- Affordable
- Professional
- Years of experience
Request a quote?
TABLE OF CONTENTS
- What is a load-bearing wall?
- How Sloop Concurrent works
- Why remove a load-bearing wall?
- About Sloop Concurrent
- Identifying a load-bearing wall: what should you look for?
- Different ways to identify a load-bearing wall
- Want an exact price? Request a quotation
- Have a professional company assess your load-bearing wall
- It is a load-bearing wall: what next?
- Is a permit required to remove a load-bearing wall?
- Sloop Concurrent: certifications and insurance
- What customers say about Sloop Concurrent
- Have your load-bearing wall assessed by Sloop Concurrent
Would you like to demolish one or more walls in your home or building but are unsure whether they are load-bearing? It helps to understand how to recognise a load-bearing wall and what to look for. You can read more below.
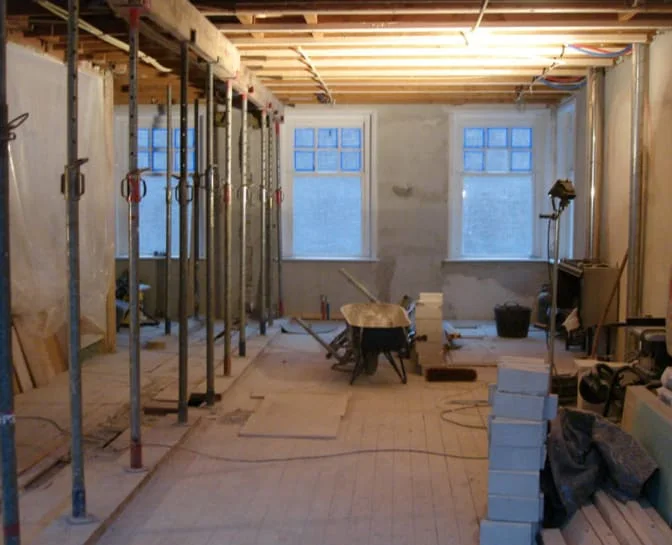
What is a load-bearing wall?
A load-bearing wall supports one or more beams forming part of the load-bearing structure of your home or premises. It is therefore very important, as it underpins the building's stability and safety. The load-bearing structure must remain intact or be correctly modified before a load-bearing wall is removed. Otherwise, the building's supporting structure can suffer serious damage, creating an unsafe situation.
How Sloop Concurrent works
Before we start work for you, you will naturally want to know how Sloop Concurrent operates. Below is a simple step-by-step guide. We take care of everything from start to finish.


Request a quote
Request a no-obligation quotation and receive a tailored price within 24 hours.
Schedule the project
If you accept the quote, we will schedule the demolition work with you

Carrying out the work
Our team starts work. We only hand over the project when you are 100% satisfied.


Why remove a load-bearing wall?
There are various situations in which removing a load-bearing wall can make enough difference to achieve your desired result in your home or premises. What are the main benefits of having a load-bearing wall removed?
- Creating a large open space
A large open space gives you more living room and greater freedom to adapt and furnish it to your taste. - Increasing property value
Removing a load-bearing wall creates more space and gives a property more layout and furnishing options. - A relatively affordable renovation
The project is relatively small and affordable compared with a full renovation.
About Sloop Concurrent
Sloop Concurrent is a demolition company with nationwide coverage. Our certified demolition teams provide quality, professional demolition work throughout the Netherlands. With several operating bases across the country, we can help you quickly. Our 100 skilled demolition workers are happy to assist, and our efficient way of working allows us to offer demolition services at affordable prices.
Every day, we help private and commercial customers demolish, renovate and repair a range of structures. This includes complete demolition, but our experienced team is equally capable of removing a load-bearing wall or chimney. We confidently describe ourselves as a full-service demolition company.


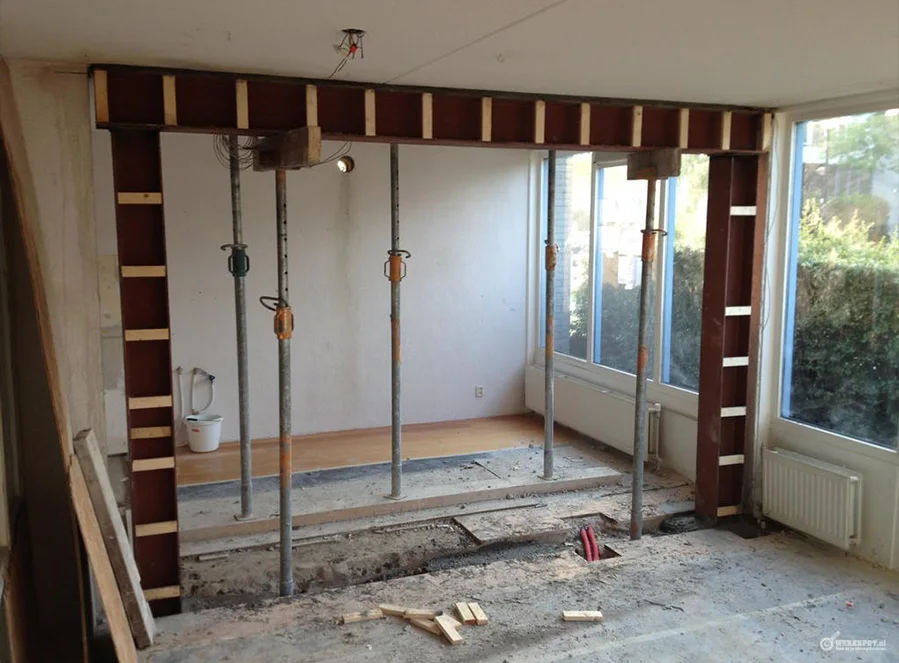

Identifying a load-bearing wall: what to look for
Identifying a load-bearing wall in your home or building can be difficult if you have no DIY or building experience. A load-bearing wall can usually be recognised by its thickness, often measuring at least 10 centimetres. It generally continues through the house from top to bottom. Still finding it difficult to determine whether the wall you want to remove is load-bearing? Take a look at the building drawings, which can also provide useful information.
Always have an expert assess whether the wall you want to remove is load-bearing. Removing a load-bearing wall without preparation, or having it removed, can have very serious consequences for your home or property.
Different ways to identify a load-bearing wall
We recommend always having an expert assess whether the wall you want to remove forms part of your home's load-bearing structure. Several indicators can help identify a load-bearing wall.
Identifying a load-bearing wall using building drawings
The construction drawing often uses a key to show which walls form part of the building's load-bearing structure. If it does not, our specialists can help you establish this.
Identifying a load-bearing wall by its thickness
In most cases, a load-bearing wall is at least 10 centimetres thick and can be as thick as 20 centimetres.
Identifying a load-bearing wall by examining the foundations
Examining your building's foundations can reveal a great deal about load-bearing walls. If a wall continues to the floor above, there is a strong chance it is load-bearing. Is the wall part of the external façade? Then it is also load-bearing.
Identifying a load-bearing wall by sound
A load-bearing wall sounds solid when you knock on it. Experienced tradespeople and DIYers will recognise this sound.
Identifying a load-bearing wall by examining the beams
If the floor joists end in the wall, that wall is almost always part of the home's load-bearing structure.
Identifying a load-bearing wall by following the joints
Does the wall you want to remove run perpendicular to the floor joists? If so, it is likely to be load-bearing.
Want an exact price? Request a quote
Would you like to know what the demolition will cost? Request a quotation with no obligation and receive it by email within 24 hours. Would you prefer us to prepare a quotation on site? That is no problem at all!

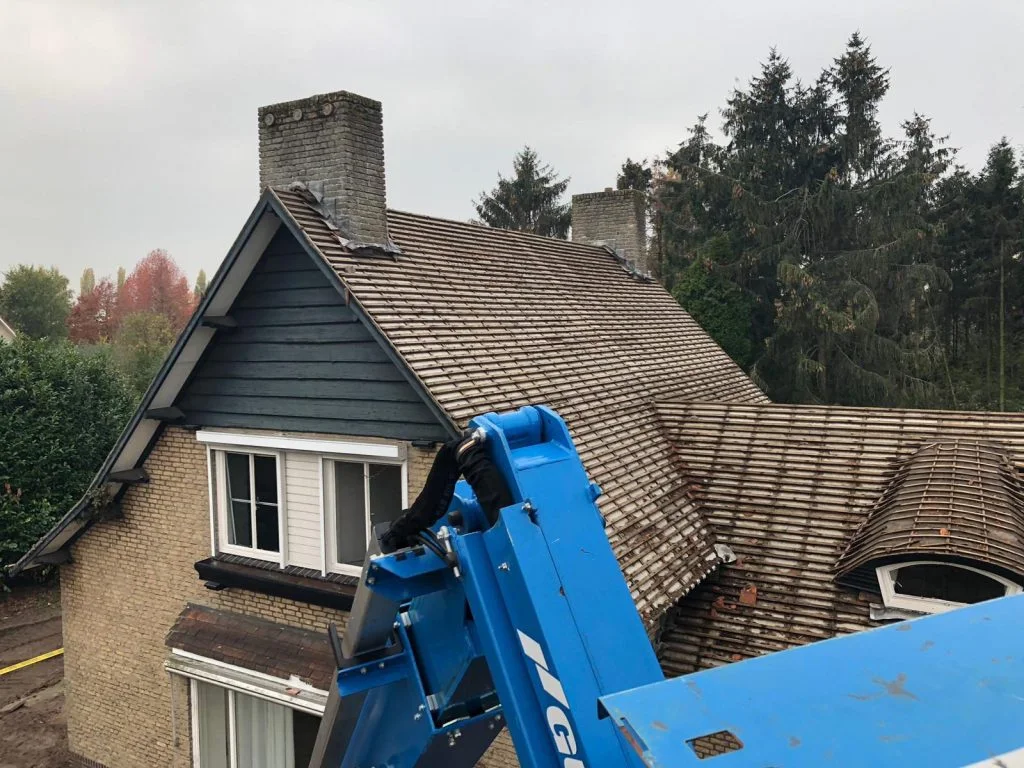
Have a professional company assess your load-bearing wall
Play it safe and have a professional assess the wall you want to remove. Removing a load-bearing wall without the necessary precautions can have serious consequences for your home or building, even creating a risk of collapse. This is a risk you should not take, because safety comes first on every project.
It is a load-bearing wall: what now?
Has an experienced professional established that the wall you want removed is load-bearing? It is then sensible to follow several steps before having it removed.
Sloop Concurrent follows a proven step-by-step process to carry out the project efficiently:
- Thorough preparation
Removing a load-bearing wall is a substantial project. It is therefore very important to establish the desired result clearly in advance. We do this by discussing a series of questions with you, then combining your answers with the structural possibilities to create the right building plan. - Preparing structural calculations
If the wall is found to be load-bearing, structural calculations are needed to apply for the required municipal permit. - Temporary propping plan
A propping plan sets out how a load-bearing wall will be supported temporarily while the existing wall is demolished and the replacement structure installed. Correct propping prevents the risk of settlement and resulting cracks. - Applying for a permit
You can submit an application to the municipality with the structural calculations mentioned above. If required, Sloop Concurrent's specialists can handle this process for you. - Installing the steel structure
The steel structure specified in the structural calculations is now installed. It provides permanent support to the load-bearing structure, carrying the load previously supported by the removed wall. Our specialists install the steel structure professionally in accordance with strict safety requirements.
Is a permit required to remove a load-bearing wall?
Removing a load-bearing wall is a substantial project that affects the safety of your home or premises. A permit is therefore almost always required. Because a load-bearing wall is part of the building's structure, the authorities want to oversee its safety. Preparing structural calculations and applying for an environmental permit are always part of the process of having a load-bearing wall removed.
Sloop Concurrent: certifications and insurance
When you ask Sloop Concurrent to carry out your demolition work, you can look forward to a pleasant working relationship. Sloop Concurrent is well insured. We hold CAR insurance, or Construction All Risks insurance, covering material damage arising during the construction or installation of buildings, roads, bridges and systems. We have never had to make a claim on this insurance, but we prefer to be on the safe side.
Sloop Concurrent is also an accredited training company, training the skilled tradespeople of the future. All our demolition workers are trained in-house, and we do not subcontract our work. This is reflected both in the total cost and in the final result.
Asbestos must always be considered when demolishing structures. We therefore hold dNAA certification, which allows us to remove asbestos. We do so safely and responsibly.


What customers say about Sloop Concurrent
Sloop Concurrent would be nowhere without its customers. This is what our customers have to say about us.


Load-bearing wall assessment by Sloop Concurrent
Assessing the walls in your home or premises before you develop your project plans is a common task for Sloop Concurrent's experts. Our professional tradespeople have extensive experience in everything relating to load-bearing walls. We can inspect your walls to establish which are load-bearing, prepare any necessary structural calculations, carry out the demolition work and build what you want as part of the renovation.
Contact us to discuss the options or request structural calculations straight away. You can use the contact form on this website or email info@sloop-concurrent.nl. You can reach us by telephone on 06-40125121.
Sloop Concurrent
Olivierstraat 16, 2021BL Haarlem
Sloop Concurrent · Olivierstraat 16, Haarlem
View directions