
Removing a load-bearing wall and installing a beam
Home » Demolition » Removing a load-bearing wall and installing a beam
ABOUT SLOOP CONCURRENT
- Nationwide coverage
- Well insured
- All certifications
- Customer-focused
- Skilled workmanship
- Affordable
- Professional
- Years of experience
Request a quote?
TABLE OF CONTENTS
- Is it a load-bearing wall?
- How Sloop Concurrent works
- Is a permit needed to install a beam?
- About Sloop Concurrent
- Steel beam installation costs
- Want an exact price? Request a quotation
- Factors affecting the cost of removing a load-bearing wall and installing a support beam
- What customers say about Sloop Concurrent
- How a steel beam is installed after load-bearing wall removal
- Sloop Concurrent: certifications and insurance
- Sloop Concurrent: other popular services
- Request a no-obligation quote
- Frequently asked questions about load-bearing walls and beams
When removing a load-bearing wall, it is important to install a replacement structure to carry the load previously supported by the wall. In most cases, a timber or steel beam is installed. Read more here about how Sloop Concurrent's experts work, the cost of this project and why you should choose Sloop Concurrent.
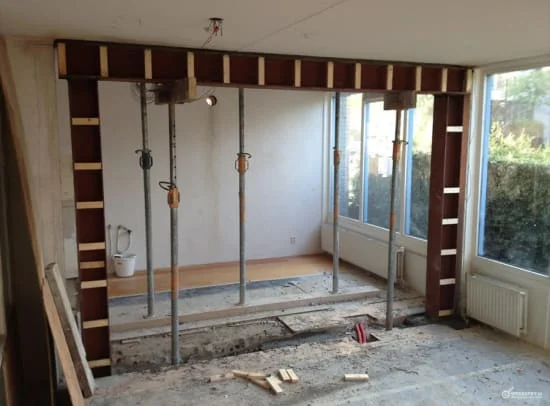
Is it a load-bearing wall?
Installing a beam to support the structure when removing a wall is only necessary if the wall really is load-bearing. If it is not, you can save a great deal of work, time and money. Always have a thorough check carried out to confirm whether the wall you plan to remove is genuinely load-bearing.
Tips for identifying a load-bearing wall:
The building drawings for your home or commercial property can help you investigate whether the wall to be removed is load-bearing. Pay attention to the following points, among others:
- The wall continues up to the floor above;
- The wall is at least 20 centimetres thick;
- The wall sounds solid when you knock on it;
- The wall is an external wall;
- The floor joists end in the wall;
- The wall is an external wall;
- The wall is made of brick, concrete or sand-lime blocks.
Always have an experienced professional inspect a load-bearing wall! Sloop Concurrent has skilled, experienced tradespeople who can carry out this inspection for you.
How Sloop Concurrent works
Before we start work for you, you will naturally want to know how Sloop Concurrent operates. Below is a simple step-by-step guide. We take care of everything from start to finish.


Request a quote
Request a no-obligation quotation and receive a tailored price within 24 hours.
Schedule the project
If you accept the quote, we will schedule the demolition work with you

Carrying out the work
Our team starts work. We only hand over the project when you are 100% satisfied.


Is a permit needed to install a beam?
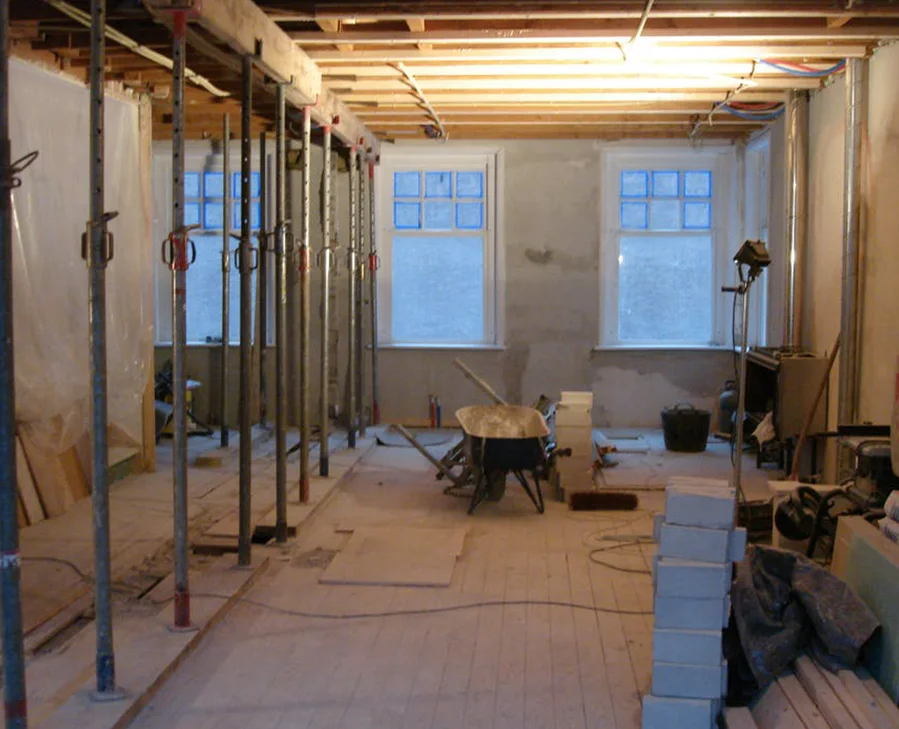
Have the structural opening and required permission assessed before work begins. A separate alteration to an existing load-bearing wall requires a permit for the technical building activity. The precise assessment depends on the complete building plan.
Removing a load-bearing wall and installing a steel beam without a permit
Have you already removed a load-bearing wall without a permit from your local authority, or are you considering bypassing the rules and doing so? Be aware of the possible consequences. You are putting both your own safety and that of others nearby at risk.
Check the permit requirements for your building plans
Complete the permit check through the Omgevingsloket and discuss the plan with your municipality if necessary. Arrange the required calculations, drawings and work preparations before demolition starts.
About Sloop Concurrent
Sloop Concurrent is a demolition company with nationwide coverage. Our certified demolition teams provide quality, professional demolition work throughout the Netherlands. With several operating bases across the country, we can help you quickly. Our 100 skilled demolition workers are happy to assist, and our efficient way of working allows us to offer demolition services at affordable prices.
Every day, we help private and commercial customers demolish, renovate and repair a range of structures. This includes complete demolition, but our experienced team is equally capable of removing a load-bearing wall or chimney. We confidently describe ourselves as a full-service demolition company.



Steel beam installation costs
The total cost of removing a load-bearing wall and installing a steel beam therefore depends mainly on your requirements, the size of the wall being removed and the structural alterations needed. The table below gives a general overview of the different costs involved in this project:
| Required document | Cost estimate |
|---|---|
| Structural calculations | € 150 – € 200 |
| Building drawing | € 400 – € 500 (max € 1400) |
| Temporary propping plan | € 250 – € 300 |
| Environmental and planning permit application fees | Varies by municipality, approximately € 350 |
| Material costs | Cost estimate |
|---|---|
| Steel beam | € 250 – € 500 |
| Labour costs based on 2 tradespeople | Cost estimate |
|---|---|
| Demolishing the load-bearing wall | € 750 – € 1150 |
| Installing a steel beam | € 750 – € 1150 |
| Removing the resulting waste and rubble | € 200 – € 500 |
*The prices above are average indications, including VAT. For an exact price, we recommend requesting a no-obligation quotation.
Want an exact price? Request a quote
Would you like to know what the demolition will cost? Request a quotation with no obligation and receive it by email within 24 hours. Would you prefer us to prepare a quotation on site? That is no problem at all!
Factors affecting the cost of removing a load-bearing wall and installing a supporting beam
In the most favourable circumstances, removing a load-bearing wall and installing a supporting beam need not be very expensive. However, depending on what our experts or you discover, costs can rise. The main factors affecting the price are explained here:
What material is the load-bearing wall to be removed made of?
The tougher and harder the wall material, the more difficult it is to remove the load-bearing wall.
Length of the load-bearing wall to be removed
Removing a short load-bearing wall is often quicker and easier than demolishing a long one. As a general rule, the longer the wall, the more alterations are needed to keep the structure of the home safe.
Number of floors above the load-bearing wall
The greater the load carried by the wall, the more expensive the structural alterations needed to maintain safety. More changes to the supporting structure also mean higher costs to remove the load-bearing wall.

What customers say about Sloop Concurrent
Sloop Concurrent would be nowhere without its customers. This is what our customers have to say about us.


How a steel beam is installed after load-bearing wall removal
It is important to work carefully from the very first step when removing a load-bearing wall. Sloop Concurrent follows an established method that has earned us many satisfied customers. We work through the following steps.
1. Is it a load-bearing wall?
Is the wall you want to remove actually load-bearing? We investigate this by carefully examining the building drawings for your home or commercial property.
2. Good preparation
Removing a load-bearing wall is a substantial project. It is therefore very important to establish the desired end result clearly in advance. We do this by discussing a number of questions with you and combining your answers with the structural possibilities to produce the ideal building plan.
3. Preparing structural calculations
If the wall is found to be load-bearing, structural calculations are needed to apply for the required municipal permit. Sloop Concurrent's structural engineer handles this for you.
4. Free, no-obligation quotation from Sloop Concurrent, including the project start date
You can request a quotation from Sloop Concurrent during the planning stage. Work only begins once the necessary permissions and structural design are in place.
We check whether the work is structurally feasible. You receive a complete report listing the required work, materials and associated costs, giving you a clear overview.
5. Starting the project: preparing and implementing the temporary support plan
A temporary support plan sets out how a load-bearing wall will be supported while the existing wall is demolished and the replacement load-bearing structure is installed. Correct propping prevents the risk of subsidence and resulting cracks. Sloop Concurrent's regular structural engineer prepares the plan for you, and our construction experts carry it out.
6. Installing the steel structure
The steel structure specified in the structural calculations is now installed. It provides permanent support for the load-bearing structure, taking over the load previously carried by the removed wall. Our specialists install it professionally under strict safety requirements.
7. The rubble is removed
We collect the rubble and waste in a skip. Our experts arrange collection of the skip and ensure the rubble is processed correctly.
Sloop Concurrent: certifications and insurance
When you ask Sloop Concurrent to carry out your demolition work, you can look forward to a pleasant working relationship. Sloop Concurrent is well insured. We hold CAR insurance, or Construction All Risks insurance, covering material damage arising during the construction or installation of buildings, roads, bridges and systems. We have never had to make a claim on this insurance, but we prefer to be on the safe side.
Sloop Concurrent is also an accredited training company, training the skilled tradespeople of the future. All our demolition workers are trained in-house, and we do not subcontract our work. This is reflected both in the total cost and in the final result.
Asbestos must always be considered when demolishing structures. We therefore hold dNAA certification, which allows us to remove asbestos. We do so safely and responsibly.


Sloop Concurrent: other popular services
Demolition is work we carry out with passion and expertise. Below are some of the services our customers choose most often.
Request a no-obligation quote
Would you like a load-bearing wall removed and a steel beam installed in your home or commercial property? Choose the experienced specialists at Sloop Concurrent for this demanding project. Our experts are happy to provide free, no-obligation advice with a detailed quote and help you consider the options. Your wishes, combined with our craftsmanship, make your project a guaranteed success!
Contact us for more information or a free, no-obligation quotation. You can find our contact form on this website. Email us at info@sloop-concurrent.nl or call 06-40125121.
Sloop Concurrent
Olivierstraat 16, 2021BL Haarlem
Sloop Concurrent · Olivierstraat 16, Haarlem
View directions