
Partial load-bearing wall removal
Home » Demolition » Partial load-bearing wall removal
ABOUT SLOOP CONCURRENT
- Nationwide coverage
- Well insured
- All certifications
- Customer-focused
- Skilled workmanship
- Affordable
- Professional
- Years of experience
Request a quote?
TABLE OF CONTENTS
- Why partially remove a load-bearing wall?
- Partially removing a load-bearing wall: is a permit needed?
- How Sloop Concurrent works
- Partially removing a load-bearing wall yourself
- Different requirements and a good design
- About Sloop Concurrent
- How will the load-bearing structure be supported during the work?
- Cost of partially removing a load-bearing wall
- What customers say about Sloop Concurrent
- Sloop Concurrent: certifications and insurance
- Partial load-bearing wall removal by Sloop Concurrent
A popular project is partially opening up a load-bearing wall to make space for a window or door. In some cases, partial removal can also create more living space. You can read more about this project on this page.

Why remove part of a load-bearing wall?
Partially removing a load-bearing wall may create enough space to make your project a success. In the following situations, creating a partial opening in a load-bearing wall is the most logical choice:
- Creating an additional window;
- Creating an additional doorway;
- Creating an opening;
- Creating an open-plan kitchen;
- Converting the garage into a living space.
Partial load-bearing wall removal: is a permit required?
Virtually any work on a load-bearing wall requires an environmental and planning permit. Because a load-bearing wall forms part of the structure of your home or commercial building, the authorities want to oversee the building's safety. Preparing structural calculations and applying for an environmental and planning permit are therefore also required when removing only part of a load-bearing wall.
How Sloop Concurrent works
Before we start work for you, you will naturally want to know how Sloop Concurrent operates. Below is a simple step-by-step guide. We take care of everything from start to finish.


Request a quote
Request a no-obligation quotation and receive a tailored price within 24 hours.
Schedule the project
If you accept the quote, we will schedule the demolition work with you

Carrying out the work
Our team starts work. We only hand over the project when you are 100% satisfied.


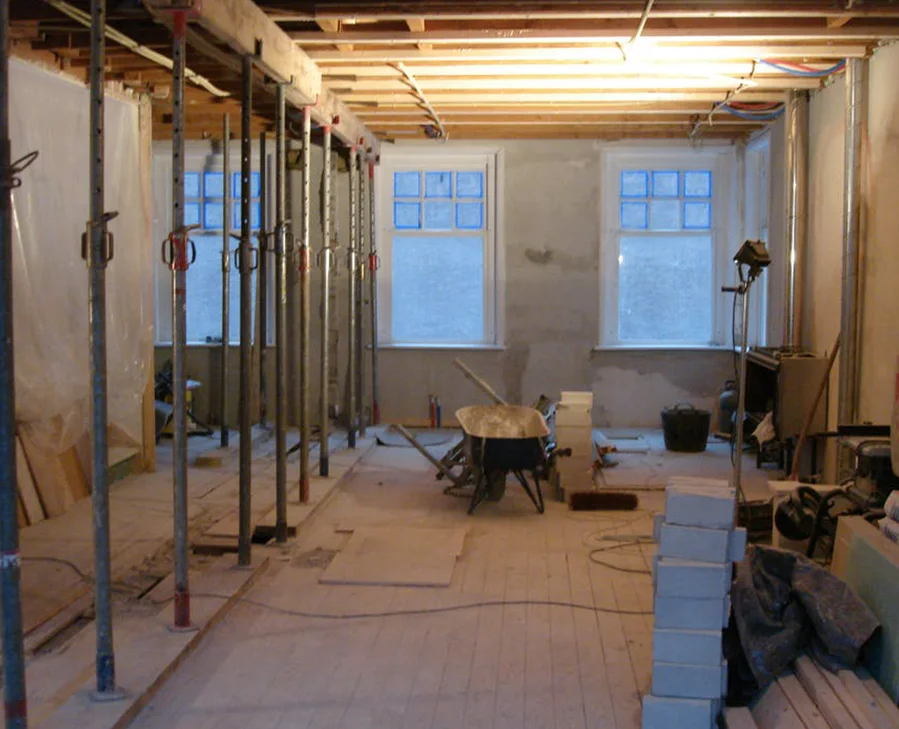

Removing part of a load-bearing wall yourself
Creating an opening in a load-bearing wall or partially removing it may seem like a small job, but it is far from straightforward. Even partial removal carries risks. It can cause cracking or subsidence in the building. If these problems are not addressed quickly enough, they can lead to more extensive damage and, in extreme cases, even a risk of collapse.
Avoid unnecessary risks and put your safety first. Leave work on your load-bearing walls to Sloop Concurrent's experienced professionals. We guarantee both safe working conditions and the best result for your project.
The main risks of partially or fully demolishing a load-bearing wall yourself:
- Cracks and subsidence may develop in your home or building;
- Cracking and subsidence can cause more serious damage, resulting in a risk of collapse;
- You could receive a substantial fine if you partially or fully demolish a load-bearing wall yourself without complying with the applicable laws and regulations.
Different requirements and a good design
Partially removing or opening up a load-bearing wall requires a carefully considered plan. It is therefore important to have a design prepared for the result you want to achieve with your renovation. A clear, accurate design gives you the foundation for the work. It can then be used to prepare structural calculations, an environmental and planning permit application and a quotation for the work.
Save on costs through the design
Keeping your project affordable is important. One factor you can influence is the design of the result you want from the renovation. The more challenging the design, the higher the cost of creating and building it.
Savings can also be made on the structure: our structural engineer examines which modifications are needed to retain the existing structure and adapt it to the new layout. This is preferable to a completely new structure, which is naturally much more expensive.
Your wishes drawn up in a clear design
Sloop Concurrent's experts can handle the entire design of your project together with our own structural engineer. The structural calculations form the basis for the design of the new layout. Our engineer carefully assesses the alterations needed to support the structure safely and to a high standard.
What influences the design?
Every situation is different, so no two designs are the same. Various factors influence the design, including:
- Your preferences
Your preferences have a major influence on the design. Draagmuur Concurrent's skilled professionals aim to accommodate them as fully as possible. Bear in mind that the more requirements the design must meet, the more it will cost. - The foundations
It is essential that the building's foundations can support the alterations. If the alterations impose too much load on the foundations, the foundations must be modified. This is often an expensive project. - Length of the opening in the load-bearing wall
The longer the opening, the more complex the design becomes. A longer opening makes it harder to carry the load with a replacement structure. Making an opening half a metre shorter can sometimes save you thousands of euros. - The number of storeys above the load-bearing wall
The fewer storeys above the wall, the better. When part of a load-bearing wall is removed, this means the opening has less weight to support.
About Sloop Concurrent
Sloop Concurrent is a demolition company with nationwide coverage. Our certified demolition teams provide quality, professional demolition work throughout the Netherlands. With several operating bases across the country, we can help you quickly. Our 100 skilled demolition workers are happy to assist, and our efficient way of working allows us to offer demolition services at affordable prices.
Every day, we help private and commercial customers demolish, renovate and repair a range of structures. This includes complete demolition, but our experienced team is equally capable of removing a load-bearing wall or chimney. We confidently describe ourselves as a full-service demolition company.



How will the load-bearing structure be supported during the work?
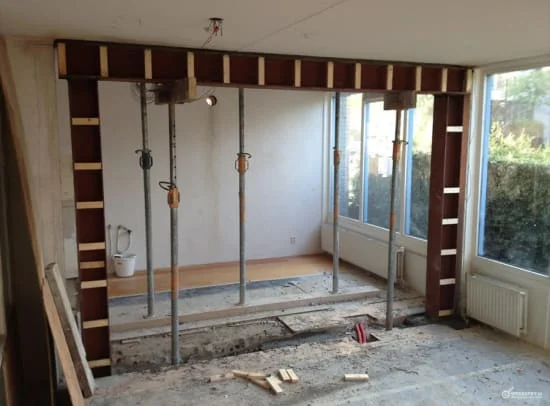
When Sloop Concurrent's experts remove part of your load-bearing wall, several options are available. Our structural engineer aims to calculate the most efficient, safest solution with the simplest possible structural design. The most common options are:
- Steel beams;
- Timber beams;
- Columns;
- Supporting beams.
Cost of partially removing a load-bearing wall
The total cost of having part of a load-bearing wall removed by experienced professionals depends mainly on your requirements, the size of the section to be removed and the structural alterations needed. The table below gives a clear overview:
| Required document | Cost estimate |
|---|---|
| Structural calculations | € 150 – € 200 |
| Building drawing | € 400 – € 500 (max € 1400) |
| Temporary propping plan | € 250 – € 300 |
| Environmental and planning permit application fees | Varies by municipality, approximately € 350 |
| Material costs | Cost estimate |
|---|---|
| Steel beam | € 250 – € 500 |
| Labour costs based on 2 tradespeople | Cost estimate |
|---|---|
| Demolishing the load-bearing wall | € 750 – € 1150 |
| Installing a steel beam | € 750 – € 1150 |
| Removing the resulting waste and rubble | € 200 – € 500 |
*The prices above are average indications, including VAT. For an exact price, we recommend requesting a no-obligation quotation.
What customers say about Sloop Concurrent
Sloop Concurrent would be nowhere without its customers. This is what our customers have to say about us.


Sloop Concurrent: certifications and insurance
When you ask Sloop Concurrent to carry out your demolition work, you can look forward to a pleasant working relationship. Sloop Concurrent is well insured. We hold CAR insurance, or Construction All Risks insurance, covering material damage arising during the construction or installation of buildings, roads, bridges and systems. We have never had to make a claim on this insurance, but we prefer to be on the safe side.
Sloop Concurrent is also an accredited training company, training the skilled tradespeople of the future. All our demolition workers are trained in-house, and we do not subcontract our work. This is reflected both in the total cost and in the final result.
Asbestos must always be considered when demolishing structures. We therefore hold dNAA certification, which allows us to remove asbestos. We do so safely and responsibly.


Partial load-bearing wall removal by Sloop Concurrent
Would you like to have part of a load-bearing wall removed in your home or commercial property to create an extra window or an open-plan kitchen? Choose specialists to carry out the work and make your project a success. The professionals at Sloop Concurrent will provide a free, no-obligation quotation and are ready to answer your questions. Contact us for more information or a free, no-obligation quotation. You can find our contact form on this website. Email us at info@sloop-concurrent.nl or call 06-40125121.
Sloop Concurrent
Olivierstraat 16, 2021BL Haarlem
Sloop Concurrent · Olivierstraat 16, Haarlem
View directions